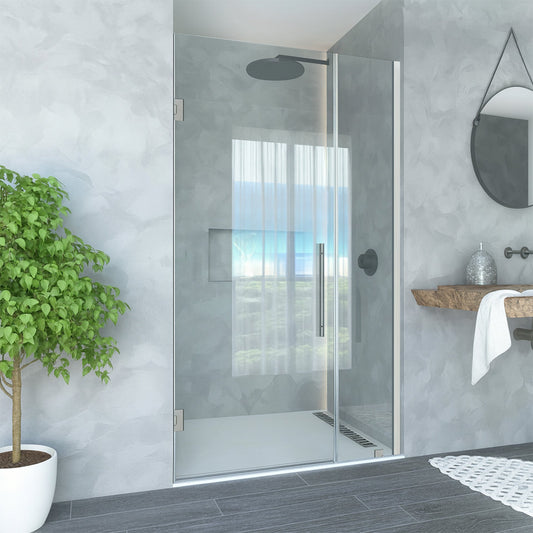
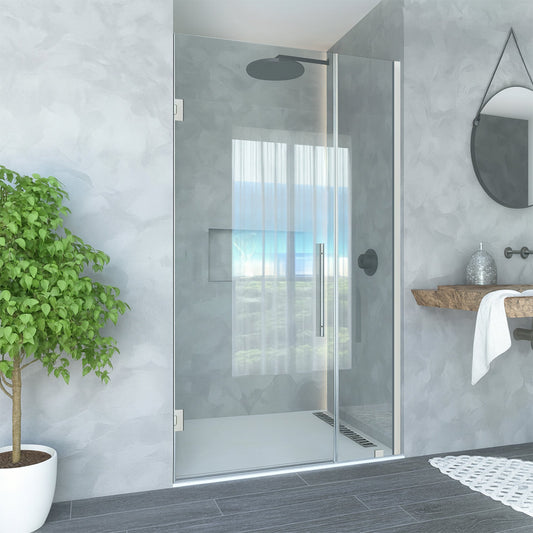
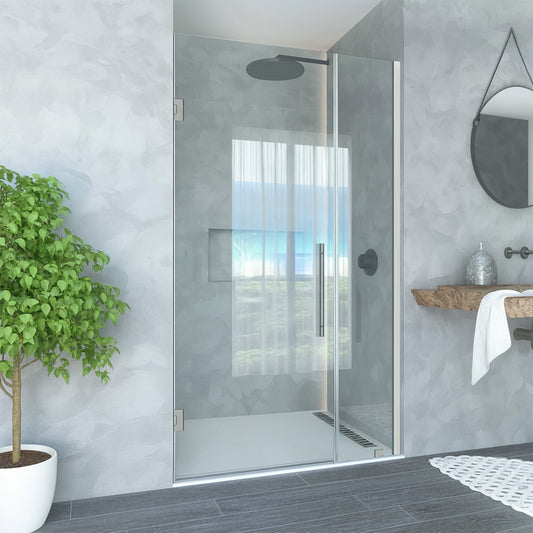
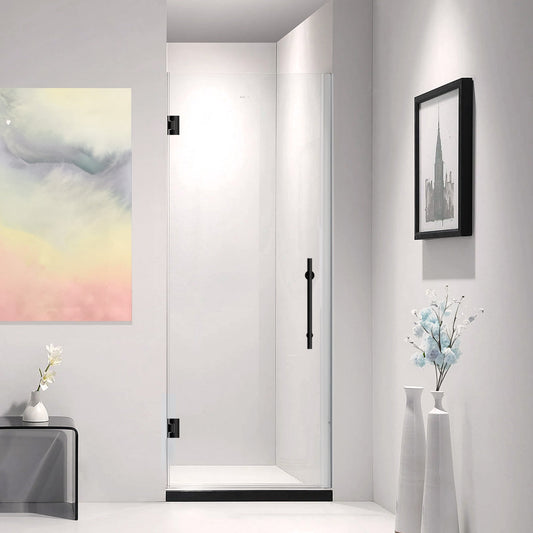
Shower Doors in Harrisburg

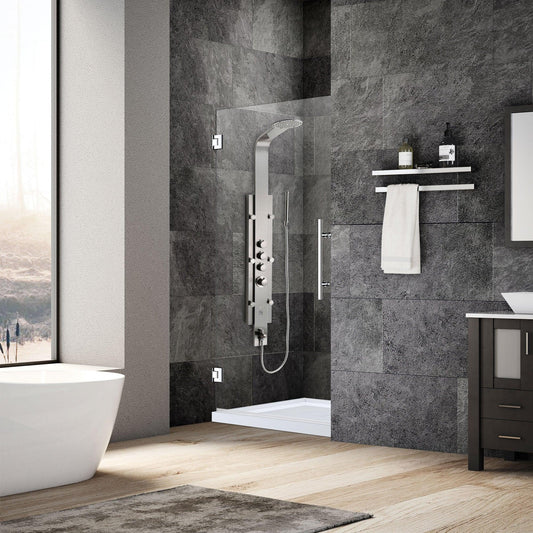
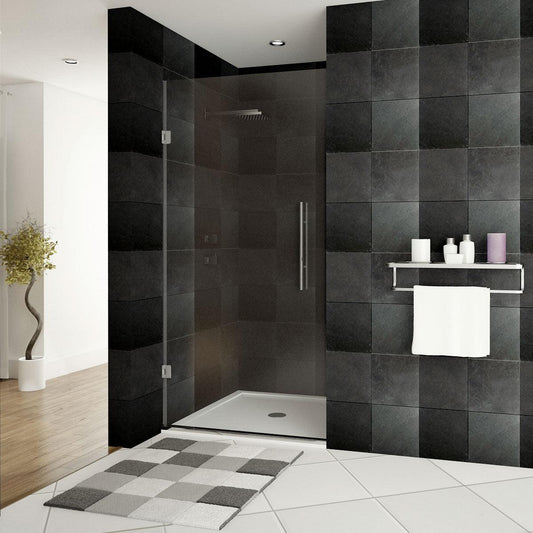
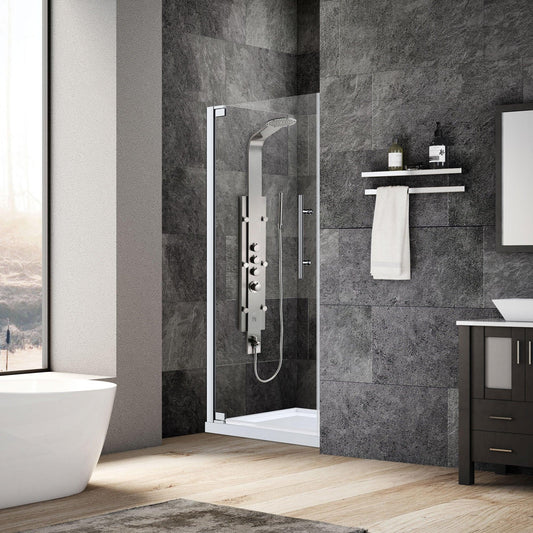
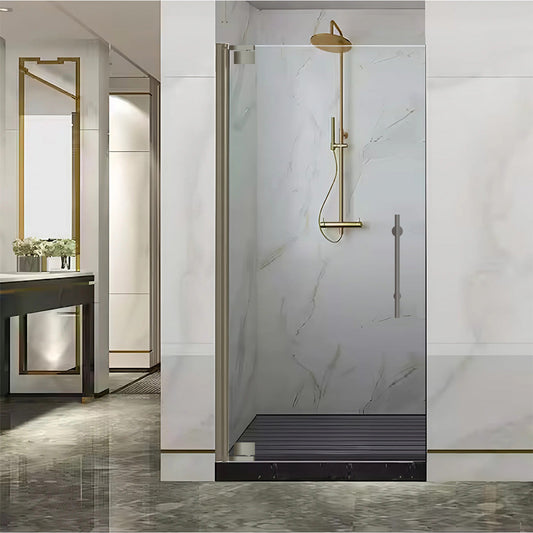
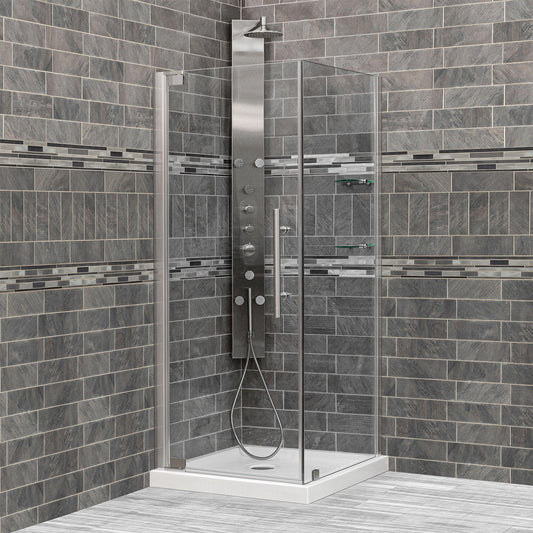
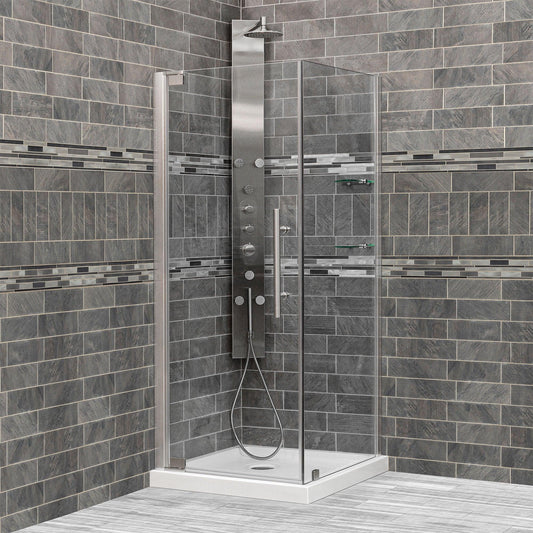
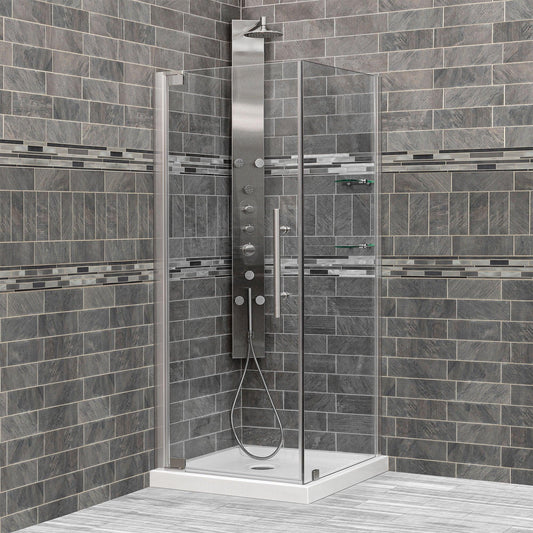
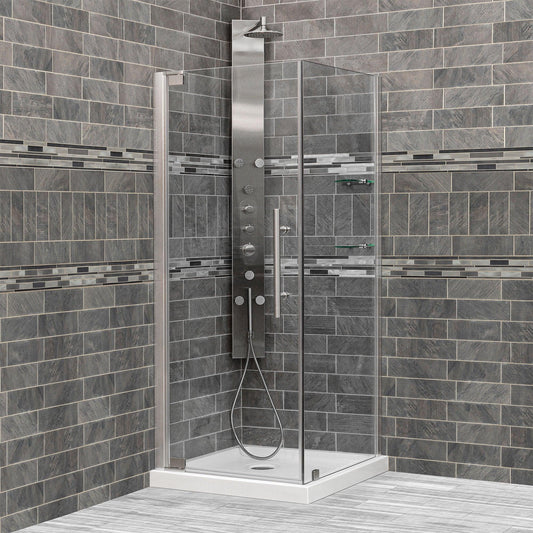
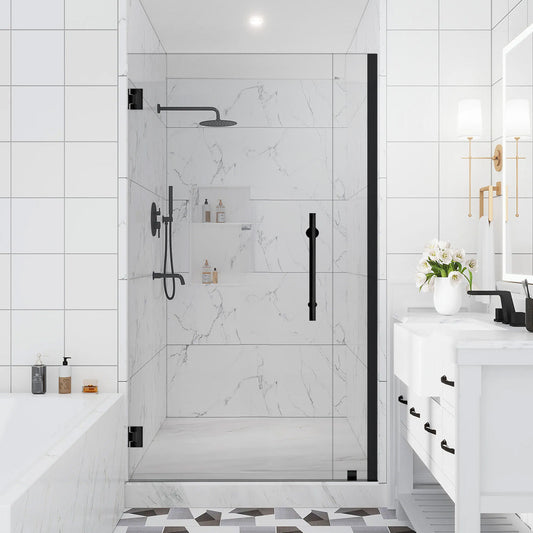
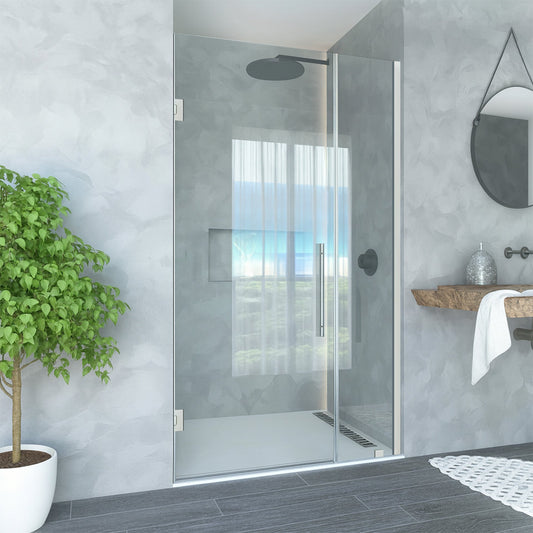
Harrisburg bathrooms split roughly into two camps. There are the brick rowhomes in the older city neighborhoods, where the bathroom is compact and the house has had a century to settle. Then there are the mid-century ranches and split-levels across the river, where the hall bath was built to a standard five-foot alcove and has stayed that way since. Our range is built for both, from bathtub doors and sliding units that suit tight spaces through to frameless enclosures for renovated and newer bathrooms.

211 Products

Frequently Asked Questions

Choosing the right shower door affects both the look of your bathroom and how it performs over the years. These are the questions Harrisburg homeowners bring to us most often.

Which Types of Shower Doors are Available?

Our catalog covers pivot, sliding, hinged, framed, semi-frameless and frameless doors, along with fixed shower screens.

The room usually decides before preference does. A rowhome bathroom or a ranch hall bath with the vanity a couple of feet from the tub has no room for a door to swing, so sliding and bypass units are the practical answer. Renovated primary bathrooms and newer construction have the clearance for hinged and pivot doors. Show us the layout and we will tell you what actually fits.

Is There a Standard Height for a Shower Door?

Most shower doors measure between seventy-two and seventy-eight inches. Seventy-two is common on framed and frameless units, while seventy-eight is increasingly the choice in modern designs.

Mid-century ranch homes are the place to check this carefully. Eight-foot ceilings are standard in that housing, and once a soffit or bulkhead runs above the tub to carry plumbing or ductwork, the clear height can come in under what a seventy-eight-inch door needs. Measure the actual space before selecting a height.

How Do I Take Measurements for a Shower Door?

Measure the opening width at the top, middle and bottom, and work from the smallest of the three. If you are remodeling, measure only once the tile is in place.

For older Harrisburg rowhomes there is a second check worth making. Decades of settlement leave walls that are not quite plumb, and openings that are noticeably wider at one end than the other. Run a level down both side walls and note how far out they are. That figure determines whether a stock unit will work, whether you need an adjustable wall jamb, or whether the opening calls for custom glass.

What are the Benefits of a Frameless vs. Semi-Frameless Shower Door?

Frameless doors give an open, minimal appearance with very little hardware and no bottom track collecting residue. Semi-frameless doors cost less, keep a modern look, and the added framing brings structural support and durability.

In older Harrisburg houses, semi-frameless has a practical edge beyond price. The framing takes up the small irregularities in walls that have moved over time and conceals the uneven gaps frameless glass would put on show. Frameless can absolutely be done in an older home, it just generally means custom-cut glass rather than a stock size.

Do Frameless Shower Doors Allow for Water Leaks?

Frameless doors do not form a watertight seal, which catches many homeowners off guard. They work by deflecting and redirecting water, so installation quality, showerhead placement and floor slope decide whether water stays where it should. Overhead and rain fixtures need particular thought, since water drops straight down instead of toward a wall.

Before committing to frameless in an older bathroom, check where the water actually runs. Tiled pans that have shifted with the house sometimes drain toward the opening, and that is a floor problem no glass can fix.

Are There Ideal Glass Options for Shower Doors?

Tempered safety glass for shower doors typically ranges from three-eighths to one-half inch thick. Thicker glass is more rigid and feels more solid, though it comes at a higher price.

Three-eighths is the sensible choice for most Harrisburg bathrooms, particularly in rowhomes where a heavy panel has to come up a narrow staircase and where hinges need to anchor into solid framing behind older tile. Half-inch earns its place on the wider panels used in larger renovated showers, where the extra rigidity keeps a long span from flexing.

How Long Will it Take to Install My Shower Doors in Harrisburg?

That depends on the door and the amount of customization involved. A standard installation usually takes a day or two, while more complex jobs and custom glass can run from several days to a few weeks.

Custom fabrication is what drives the longer timelines, and out-of-square openings in older city housing are the most common reason for it. The measuring and the installing are both quick. The wait sits in between. Speak with one of our installation experts about your bathroom specifically and we can give you a real date.

What is the Best Way to Maintain My Shower Door?

Most current doors have a protective coating that repels water and resists staining, but the coating needs a little support. Squeegee or wipe the glass down after each shower so soap scum and mineral deposits never take hold, and clean with a mild, non-abrasive product.

This carries extra weight in the Harrisburg area. Water drawn through the limestone geology of the surrounding valley is on the hard side, with enough dissolved calcium and magnesium to leave visible spotting on glass left to air dry. Caught early it wipes away. Left for a season it turns into scale that takes real effort to remove.