Shower Doors in Philadelphia

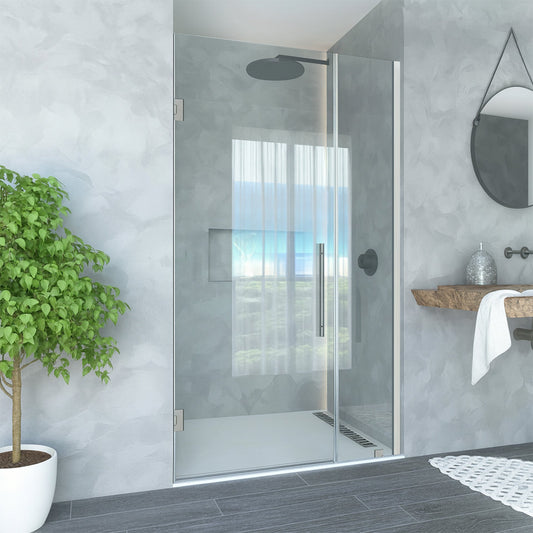
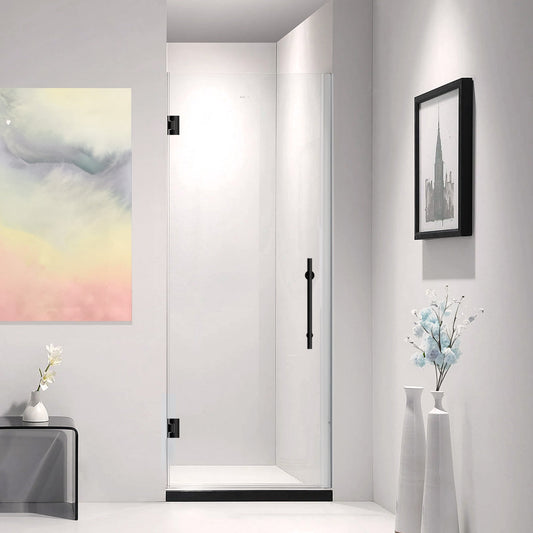
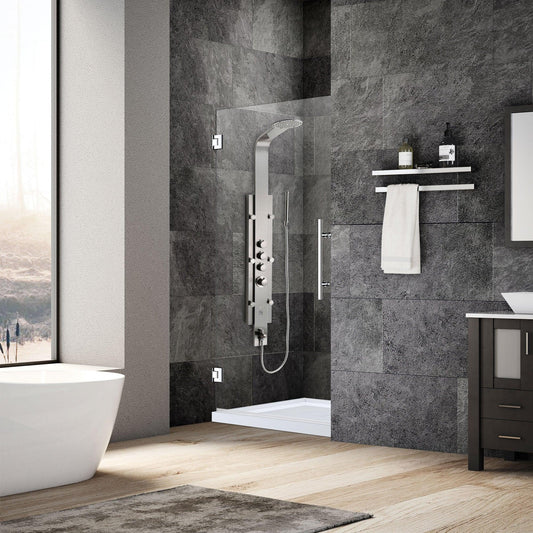
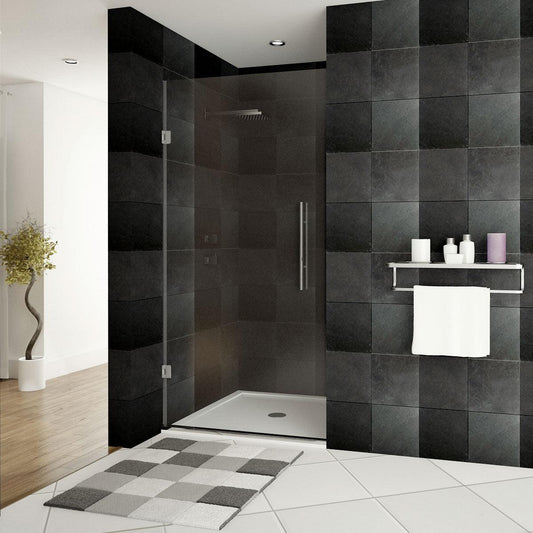
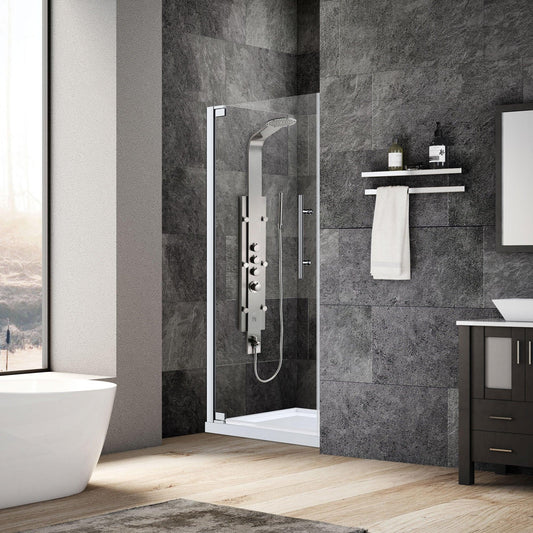
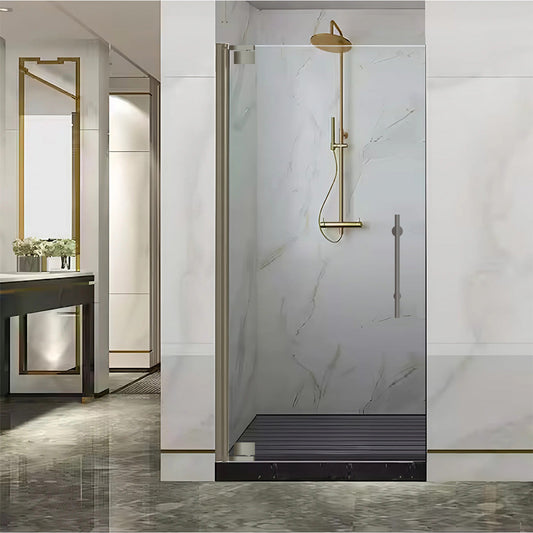
Philadelphia bathrooms rarely come in standard sizes. Between the rowhomes, twins and trinities that make up so much of the city's housing, most of the openings we measure have their own quirks. Our range covers every one of them, from the clean lines of frameless glass to the classic look of a framed door, with configurations that work in a narrow second-floor bath as readily as in a wide-open primary suite.

211 Products

Frequently Asked Questions

Choosing the right shower door affects how a bathroom looks and how well it works day to day. These are the questions Philadelphia homeowners ask us most often once they start shopping.

Which Types of Shower Doors are Available?

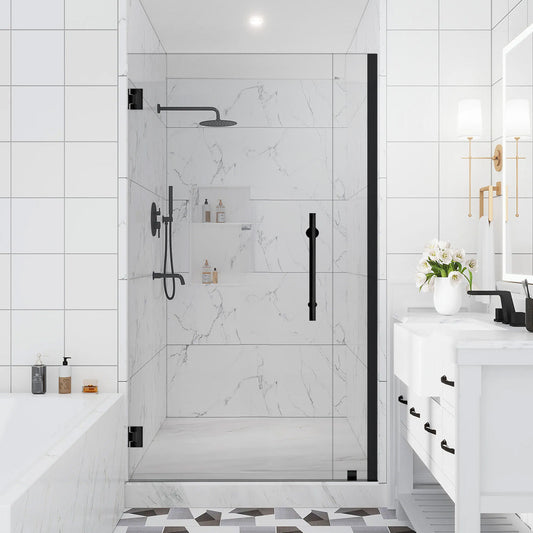
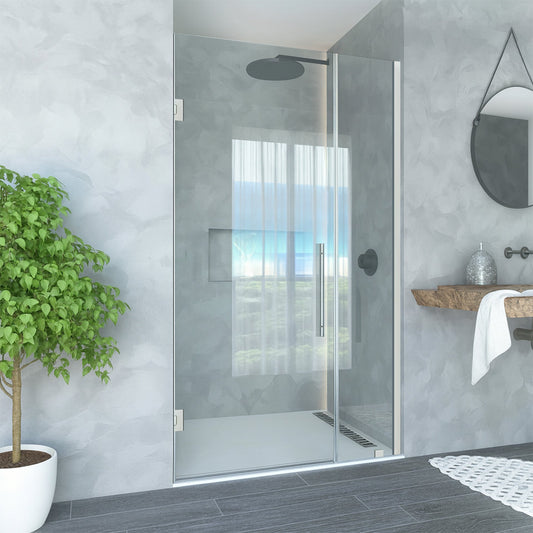
We carry pivot, sliding, hinged, framed, semi-frameless and frameless doors, along with fixed shower screens. Which one suits you often comes down to the room. Sliding doors and bypass units are popular in city rowhomes because they need no clearance to swing open, which matters when the vanity or toilet sits within a couple of feet of the shower. Hinged and pivot doors suit the larger bathrooms in converted and newer construction. Browse the catalog and we can narrow it down based on your layout.

Is There a Standard Height for a Shower Door?

Most shower doors fall between seventy-two and seventy-eight inches tall. Seventy-two is common on framed and frameless units, while seventy-eight has become the preference in modern designs.

Philadelphia adds a wrinkle here. Plenty of older rowhomes have lower ceilings on the upper floors, sometimes under eight feet, and bathrooms carved out of former bedrooms can have soffits, ductwork or sloped ceilings running over the shower. A taller door is not always the better door. Measure your available height before you fall for a seventy-eight-inch panel, or let us come out and confirm it.

How Do I Take Measurements for a Shower Door?

Measure the opening width at the top, middle and bottom, then work from the smallest of those three numbers. If you are in the middle of a remodel, wait until the tile is installed before measuring.

In Philadelphia there is a second measurement that matters just as much. Houses that have settled over a century rarely have plumb walls, and an opening can be a half inch wider at the bottom than at the top. Hold a level against both side walls and check how far off they run. That number determines whether a standard unit will fit, whether you need a wall jamb with adjustment built in, or whether the job calls for custom glass. It is the single most common reason a door ordered online does not fit a city rowhome.

What are the Benefits of a Frameless vs. Semi-Frameless Shower Door?

Frameless doors are chosen for their open, uninterrupted look and their easier upkeep, with minimal hardware and no metal track collecting grime. Semi-frameless doors cost less while keeping a modern appearance, and the added framing gives extra structural support.

There is a Philadelphia-specific angle worth knowing. Frameless glass is unforgiving of out-of-plumb walls, because the gaps it leaves are visible and it relies on the surrounding surfaces being true. In an older home with settled walls, semi-frameless is often the smarter choice, since the frame absorbs the irregularity and hides it. If you have your heart set on frameless in an older house, it is doable, but it usually means custom-cut glass rather than a stock size.

Do Frameless Shower Doors Allow for Water Leaks?

This is the question we field most, and for good reason. Frameless doors do not form a watertight seal. They are built to deflect and redirect water, which means installation quality, showerhead placement and the slope of the shower floor all determine whether water stays where it belongs. Rain heads and overhead fixtures need particular attention, because water falls straight down rather than toward the wall.

In older Philadelphia bathrooms, the floor slope is worth checking first. Shower pans that have shifted with the house, or older tiled floors that drain slowly toward one corner, will send water toward the door opening no matter how well the glass is hung.

Are There Ideal Glass Options for Shower Doors?

Tempered safety glass in shower doors generally runs from three-eighths to one-half inch thick. Thicker glass feels more solid and is more rigid, though it costs more.

Weight is the practical consideration in a Philadelphia rowhome. A half-inch panel is heavy, and it has to be carried up a narrow staircase with a turn at the landing before it reaches the bathroom. It also puts more load on the hinges, which need to anchor into solid backing rather than tile over plaster. Three-eighths is often the better fit for older city homes for both reasons.

How Long Will it Take to Install My Shower Doors in Philadelphia?

It depends on the door and how much customization it needs. A standard installation is typically a day or two. More involved jobs, or anything requiring custom glass to be fabricated, can run several days to a few weeks.

Two Philadelphia factors can extend that. Custom glass ordered for an out-of-square opening has to be measured, fabricated and then delivered, and the fabrication window is the long part. Access matters too: on blocks with permit parking and no driveway, we schedule around getting a vehicle close enough to carry glass in safely. Tell us the address when you book and we will factor both in.

What is the Best Way to Maintain My Shower Door?

Most doors sold today come with a protective coating that repels water and resists staining, but the coating works best with a little help. Squeegee or wipe the glass after each shower to keep soap scum and mineral deposits from setting. Clean with a mild, non-abrasive product.

Philadelphia's water is moderately hard, which means dissolved calcium and magnesium will leave spotting on glass that is left to air dry. It is not aggressive enough to etch quickly, but over a year or two of neglect it builds into a film that is genuinely difficult to remove. Thirty seconds with a squeegee prevents it.